Architectural conceptdrawings, generated.
A single site brief becomes a coordinated A1 presentation sheet — floor plans, elevations, sections and 3D views that all describe the same building. Built for the way practices actually review work.
Shortlisted — Top AI-Powered Architectural Design Automation Platform, UK 2026
Construction Tech Review Europe · reader-nominated
Built for architects and design teams across the UK & Europe — tested with practicing architects.
Why ArchiAI
Built for architectural practice
Cross-view consistency, climate-aware siting and presentation-ready output — concept packages made to be reviewed before they're issued.
Minutes from brief to sheet
Generate a professional A1 presentation sheet in minutes — fast enough to iterate on a concept in a single sitting.
Design DNA consistency
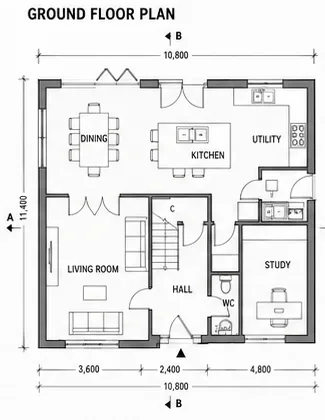
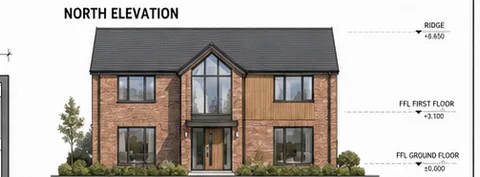
Plans, elevations, sections and 3D views are generated from one shared geometry — so every drawing describes the same building.
Climate-aware siting
Sun path, orientation and local climate analysis are factored into the layout from the first address you enter.
Presentation-ready output
Complete title blocks and coordinated panels, structured for an architect to review before the work is issued.
How it works
One continuous workflow, from site to sheet
Site analysis, design generation and presentation output in one place — from the first address search to the finished sheet.
Cross-view consistency
One project, every view in agreement
Drag the divider — the plan and the elevation describe the same building.
See it in action
Brief to A1 sheet in minutes
Watch the full workflow in 58 seconds — site analysis, style match, generation, and CAD-ready export.
Space to pause · ← → to seek · 0 to restart
The platform
A complete platform for concept design
Everything a concept package needs — from site intelligence to presentation-ready sheets — in one place.
Put your site on a sheet
Generate a professional A1 sheet with plans, elevations, sections and 3D views — all from a single brief.